

presidencia
NEO CLASSIC MANSIONS @ SHAMIRPET
Hyderabad’s
First Neo-Classical Mansions
Step into a rare and regal world where luxury is rede ned, and every nuance re ects the grandeur of an opulent legacy.
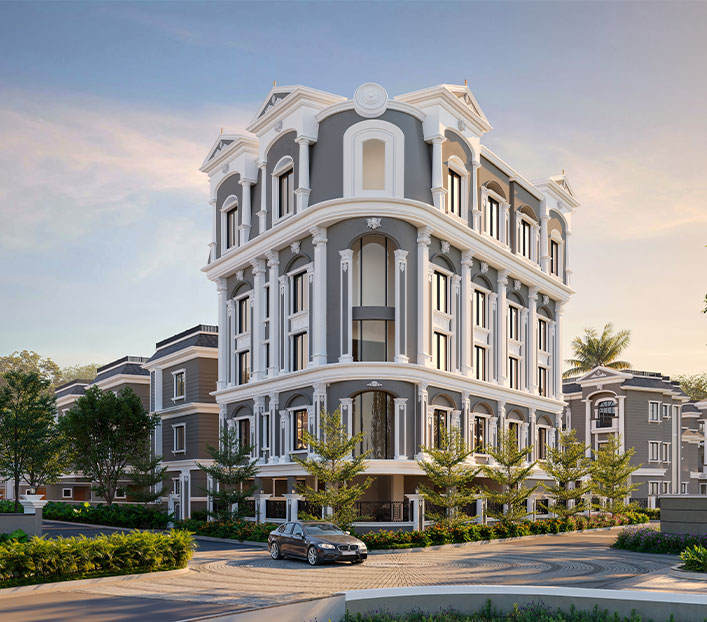
The Presidencia – Hyderabad’s first-of-its-kind neo-classical mansion community at Shamirpet – is more than just a home; it’s a timeless statement of sophistication, elegance, and charm. As the city’s rst Neo-Classic Colony, it brings to life an architectural vision that blends classical design with modern indulgence.
This is a low-density gated community, with over 75% open land and just 25% dedicated to construction – offering an expansive, serene environment few can rival.
PROJECT OVERVIEW
A STEP ABOVE LUXURY, A LIFE BEYOND EXCLUSIVE
- Villa Plots
- 32 East & West Facing Mansions
- 212 Sq yds Villa Plots 1014Sq yds
- 60', 40' & 30' Wide Internal Roads
- 8.5 Acre Neo Classic Communits
- Bandlaguda jagir, Hyderabad
9.5
Acres
32
Royal Crest Mansions
Mansions
with Private Courtyard
Clubhouse
with Globally
Benchmarked Amenities
15 Minutes
from Medchal Exit 6
40 Minutes
from Financial District, Exit 1
60 Minutes
to RGI Airport
Exit 7, Shamirpet
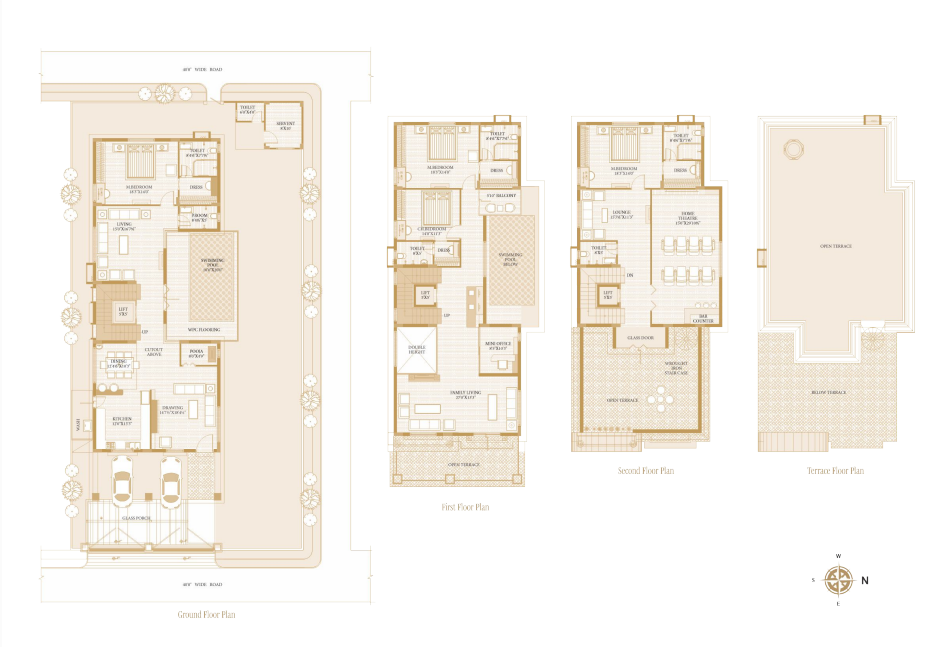
East-facing Triplex Villa
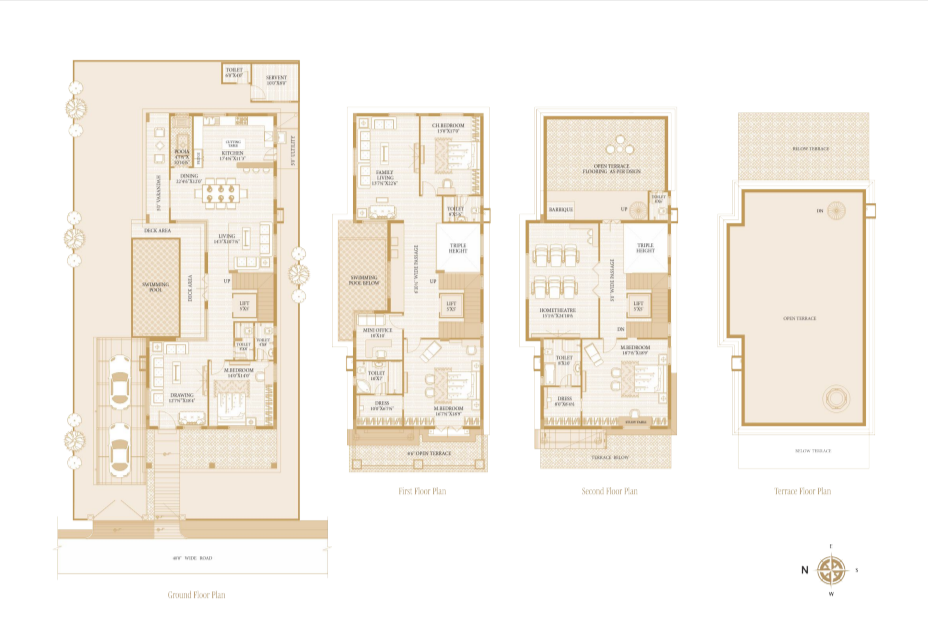
West-facing Triplex Villa
Majestic Castles of Distinction
What you expect is a villa, but what you get is the experience of a mansion at the Presidencia. Sprawling spaces across three oors are matched by premium nishes at every turn. the majesty unfolds as double and triple height enclaves, niche spaces for each family member will thrill you. Full length balconies and a regal courtyard connect you with elements. Enjoy a favourite movie in Home theatre or work from home at office enclave at upper oor. Find your life blossoming at your mansion.
- No of Floors G+2
- Ground Floor 2390 Sft
- First Floor 2390 Sft
- Second Floor 1555 Sft
- Servant Room 160 Sft
- TOTAL AREA, SQ.M. 578.40 Sq yds 52’ X 100½”
Schedule a Visit
Majestic Castles of Distinction
What you expect is a villa, but what you get is the experience of a mansion at the Presidencia. Sprawling spaces across three oors are matched by premium nishes at every turn. the majesty unfolds as double and triple height enclaves, niche spaces for each family member will thrill you. Full length balconies and a regal courtyard connect you with elements. Enjoy a favourite movie in Home theatre or work from home at office enclave at upper oor. Find your life blossoming at your mansion.
- No of Floors G+2
- Ground Floor 2,285 Sft
- First Floor 2,285 Sft
- Second Floor 1590 Sft
- Servant Room 150 Sft
- TOTAL AREA, SQ.M. 550.26 Sq yds 49’6” X 100½”
- PARKING YES
Schedule a Visit
East-facing Triplex Villa
IN CONTACT
| No of Floors | Ground Floor | First Floor | Second Floor | Servant Room | Project start | |
|---|---|---|---|---|---|---|
| G+2 | 2390 Sft | 2390 Sft | 1555 Sft | 160 Sft | ONGOING | _ |
Schedule a Visit
Specifications
Living Room
A majestic space with rich décor and a warm, informal charm - perfect for unforgettable gatherings
Private Courtyard
It’s best for informal gatherings over morning or evening cup of tea. e space is inspired by classic Indian tradition. This serene space fosters a sense of togetherness within family, inviting natural light and fresh air while providing a tranquil retreat for residents to gather and unwind
Drawing Room
Spacious, bright, and breezy. A hub for family moments, lively chats, and shared laughter.
Master Bedroom
The large dining space is designed for gatherings, it exudes a royal feel, perfect for memorable family meals.
Kids’ Room
The well-lit and ventilated jumbo bedroom with wooden ooring oozes elegance. e private space is crated for relaxation and rejuvenation, ensuring that stress fades away in your personal oasis. Vibrant and creative, this space nurtures bright minds in a comforting, inspiring environment.
Generator Backup
DG power backup for each apartment Stand by Generator support for one fan and one light in living, Hall & master bedroom. Standby generator back-up for lights in common areas and lift.
Private Swimming Pool
Take a refreshing dip in your secluded terrace pool. Swim, relax, and end the day in effortless style.
Terrace Courtyard
A private escape adorned with elegant landscaping, city lights, and the romance oftrain under the stars.
Play areas, seating, amphi-theatre
It’s where laughter echoes across manicured play areas. e outdoors is full of joys of leisure where children play under gazebos, conversations ow and the amphi-theatre hosts moments of cherished memories.
Fountains - Roman style, sculpture
At every intersection of internal road unveils imperial grace as Roman style sculptures and cascading fountains rise echoing the glory of bygone empires to command awe and re ect the restige of those who live there.
Lawn Tennis court
Set amidst aristocratic greens, the lawn tennis court invites players where every serve echoes with the grace of noble game. e playground is framed by manicured hedges to invite rivalry where the elite perfect their game under open skies.
Clubhouse Reception
A majestic welcome awaits you at the Clubhouse Reception. It’s where you’re greeted with re ned grace in the grandeur of hospitality. Beneath lofty ceiling, the Reception stands as the gateway to a life of relaxation, recreation and rejuvenation.
Innite Pool at Clubhouse Top: Swim Above It All.
Soak in panoramic views as you glide through the Innity Pool perched atop the clubhouse. With the sky above and a serene setting around, it’s the perfect place to unwind, relax, and embrace the luxury of leisure - literally at a higher level.
Guest Suites
The guests are treated as royalty in guest suites. They offer imperial comfort wrapped in silken luxury with the grace of a regal home. The memorable stay in guest suites blends classic elegance with modern indulgences.
Multi-Purpose Hall: Celebrate Every Moment.
Whether it’s a birthday, cultural evening, or community gathering, the Multi-Purpose Hall offers a versatile and vibrant space. Stylishly designed and comfortably spacious, it sets the stage for moments that turn into cherished memories.
Yoga & Meditation Room: Find Your Inner Balance.
Reconnect with your mind and body in the Yoga & Meditation Room, a tranquil space infused with calm and positive energy. Whether you're beginning your day with sun salutations or ending it in silent re ection, this space nurtures wellness and inner peace.
Fully Equipped Gym: Power Your Potential.
Designed to motivate and energize, the state-of-the-art Gym features modern equipment and an inspiring ambiance. Whether it’s strength training or cardio, this tness zone empowers you to meet your health goals with style and consistency.
Workstation with Cafeteria: Work-life, reimagined.
Whether you're working remotely or need a focused space for productivity, the dedicated Workstation offers a professional yet relaxed environment. Paired with a cozy Cafeteria, it lets you fuel your creativity with fresh brews and bites - making it the perfect setting for work, coffee, and casual conversations.
Conference Hall: Where Ideas Take Shape.
The Conference Hall is a professional-grade meeting space tailored for impactful boardroom discussions, presentations, and strategic collaborations. With high-end interiors and smart tech, it re ects the sophistication of your ideas and decisions.
Senior Citizen Club: Golden Years, Gracefully Lived.
A serene haven tailored for senior residents, the Senior Citizen Club is where meaningful conversations, calm re ections, and light activities come together. With comfort, accessibility, and companionship at its core, it’s a space to unwind, connect, and thrive.
Billiards Room: Cue Up for Class.
Step into the elegant Billiards Room, where re ned leisure meets classic charm. Whether you're a seasoned player or a casual enthusiast, enjoy friendly games in a stylish setting designed to bring people together over shared interests.
Specifications
SUPER STRUCTURE
R.CC. framed structure to withstand wind and seismic loads with seamless pillars design.
Walls: 9 Inches for External and 4 1/2 inches internal bricks or equivalent.
Cement: Ultra Tech / Bharathi / Raasi or
equivalent.
Steel: Vizag / Pulkit / Tata or equivalent.
Water Proo ng: PU material of MYK or
equivalent make.
FLOORING
Engineered Italian marble or equivalent at
Foyer, Drawing, Living, Dining, Kitchen,
Staircase
All Bedrooms: 3X3 or 4X2 at sized vitri ed
tiles of Kajaria, RAK, Somany or equivalent.
Bathrooms & Servant Rooms: Acid-resistant
anti-skid ceramic/vitri ed tiles of Kajaria,
Somany or equivalent. Sit out and Balcony
ooring with anti-skid vitri ed tiles.
Utility Area: Flooring with anti-skid vitri ed
tiles
Portico & Parking Area: Flamed and brushed
granite/anti-skid tiles or equivalent.
Terrace: Cement rendered
LIFT SPACE PROVISION
LiFT provision is provided and lift equipment and Civil Works at extra cost.
WINDOWS & RAILING
Windows: Anodized Aluminum
windows/UPVC windows of 8ft, 4ft Sliding /
Pivot / Fixed doors by Schueco / Fenesta /
Alumil or equivalent brand with thick Saint
Gobain toughened or equivalent with separate mosquito mesh.
Railing: SS / Glass railing for staircase &
balconies of toughened glass.
DOORS
Main Door: 9ft height Rhodesian Teak /
Balharshah Teak wood door frame or
equivalent nished with PU Italian brand with
solid core fresh door with solid wood on rail
and stiles with both side veneers.
Internal Doors: 8ft height factory nished with
seasoned wood with ush shutter / designer
doors with designer hardware, Haffle or
equivalent.
PAINTING
External: Combinations of texture & non
textured surface with two coats of weather
proof Acrylic emulsion paint of Asian Paints or
equivalent.
Internal: Smooth out TV nish with two coats
of plastic emulsion paint over a coat of primer
of Asian Paints / Berger or equivalent over
smooth nish of Birla Wall Putty.